


Project Summary
Project ID: 4464
Products Used in this Project
City/State: Scottsville, VA
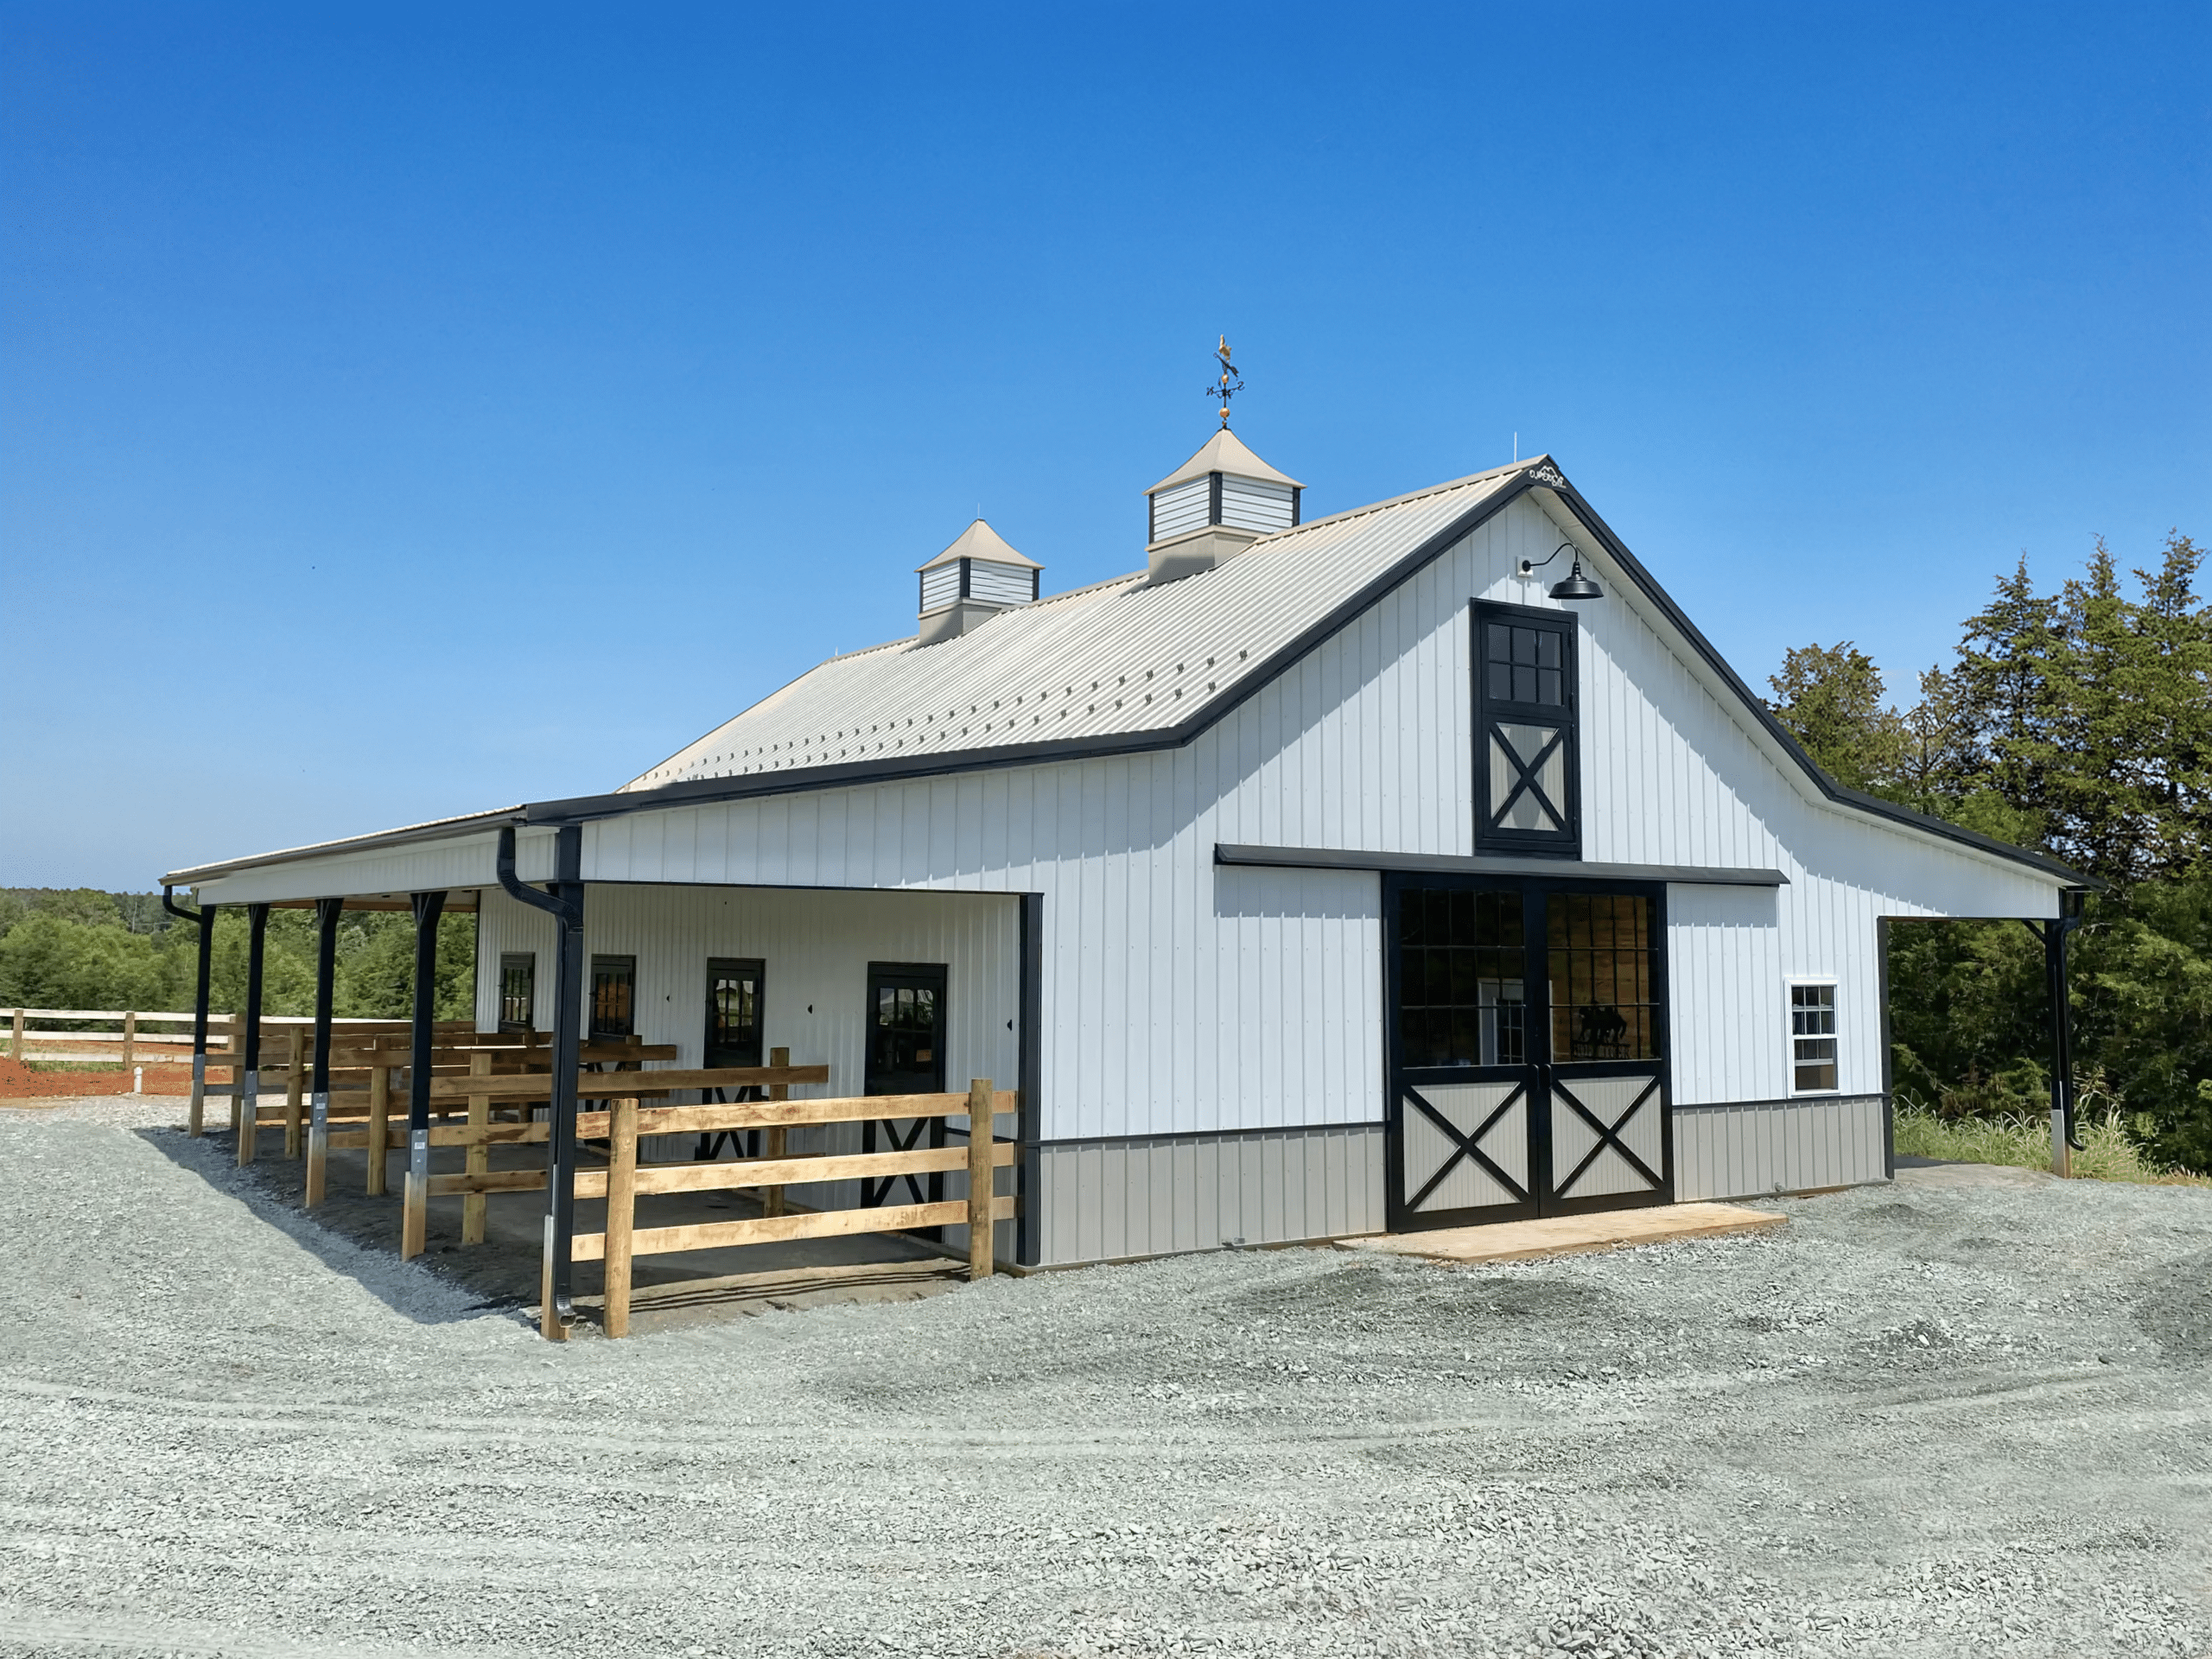
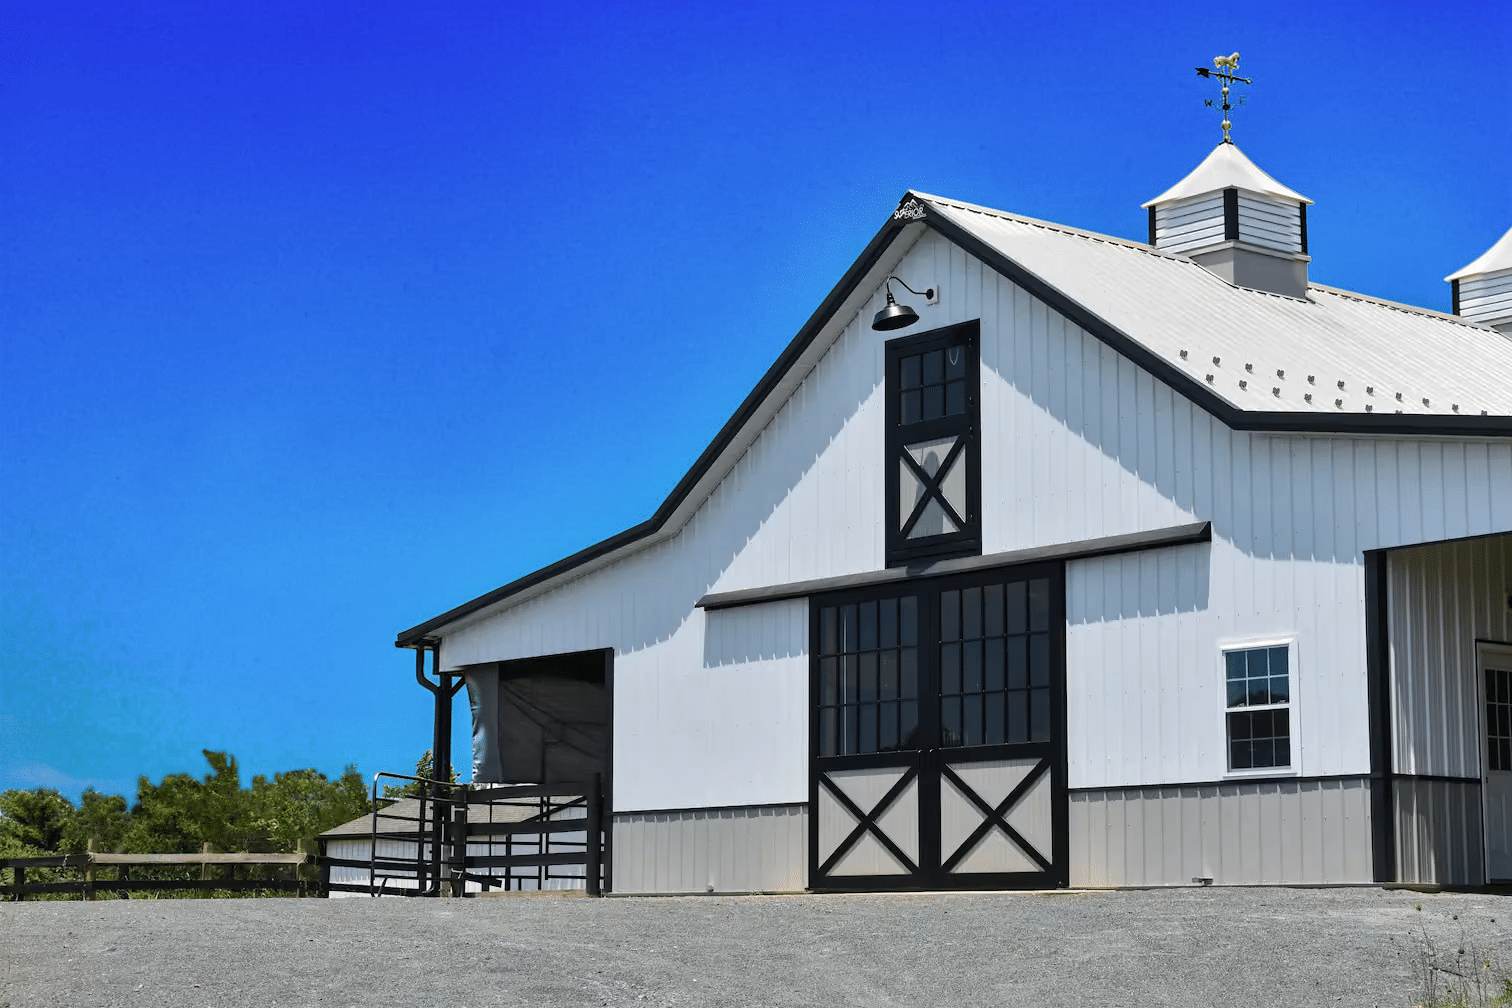
This white center-aisle horse barn was built by Superior Buildings in Scottsville, Virginia. Black trim, gray wainscoting, open lean-tos, and coordinated J&E doors create a crisp exterior while supporting daily horse care and barn access.
Project Highlights
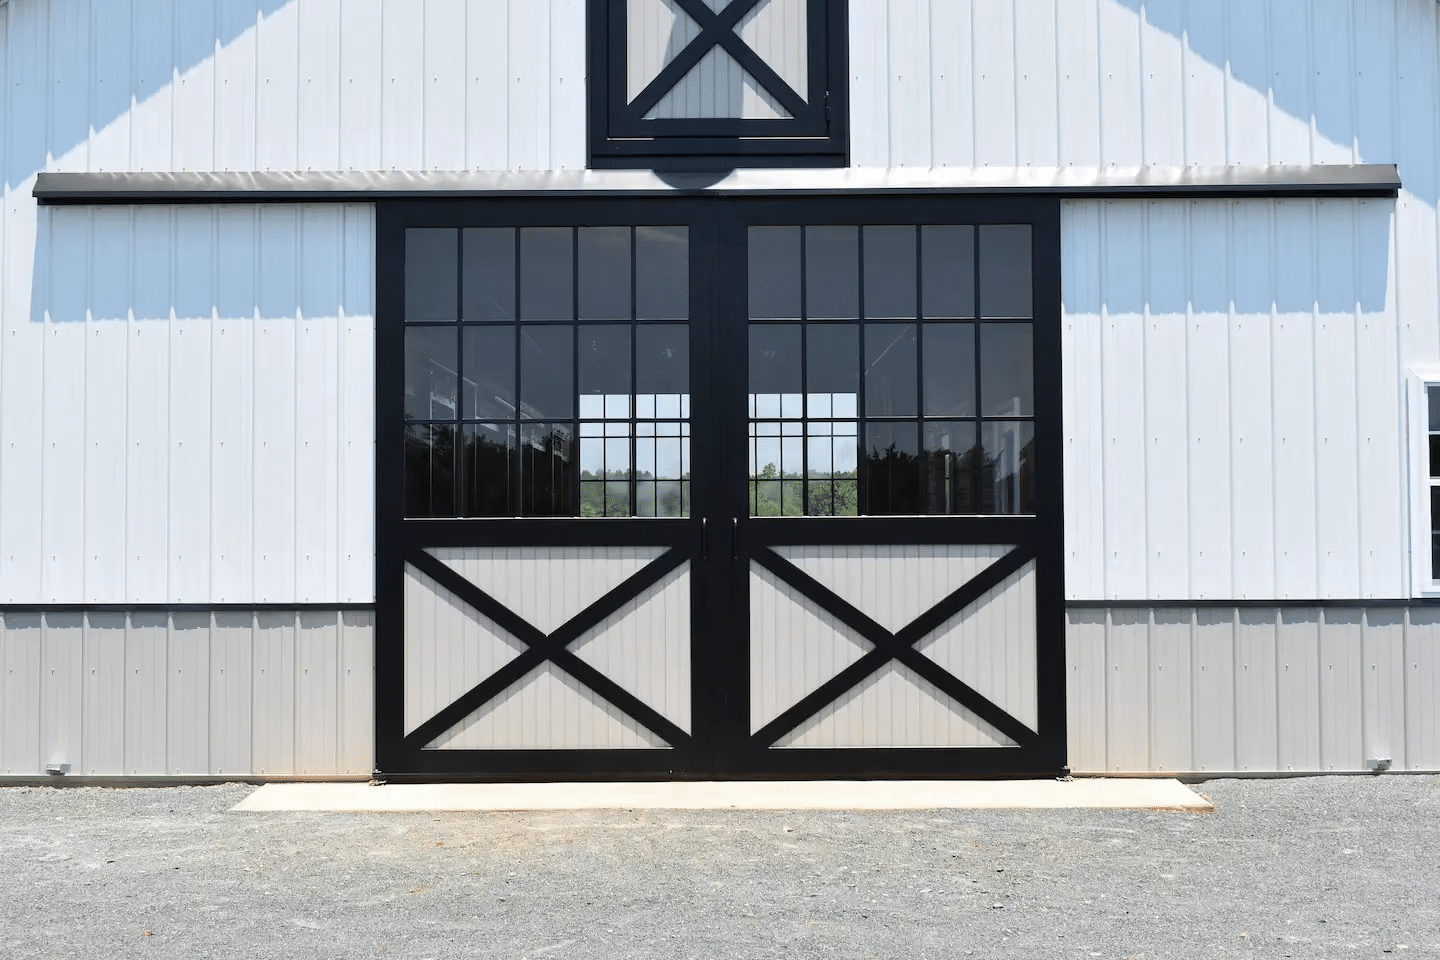
- J&E split exterior sliding doors: Two 12-by-10-foot door sets provide wide access at the gable ends.
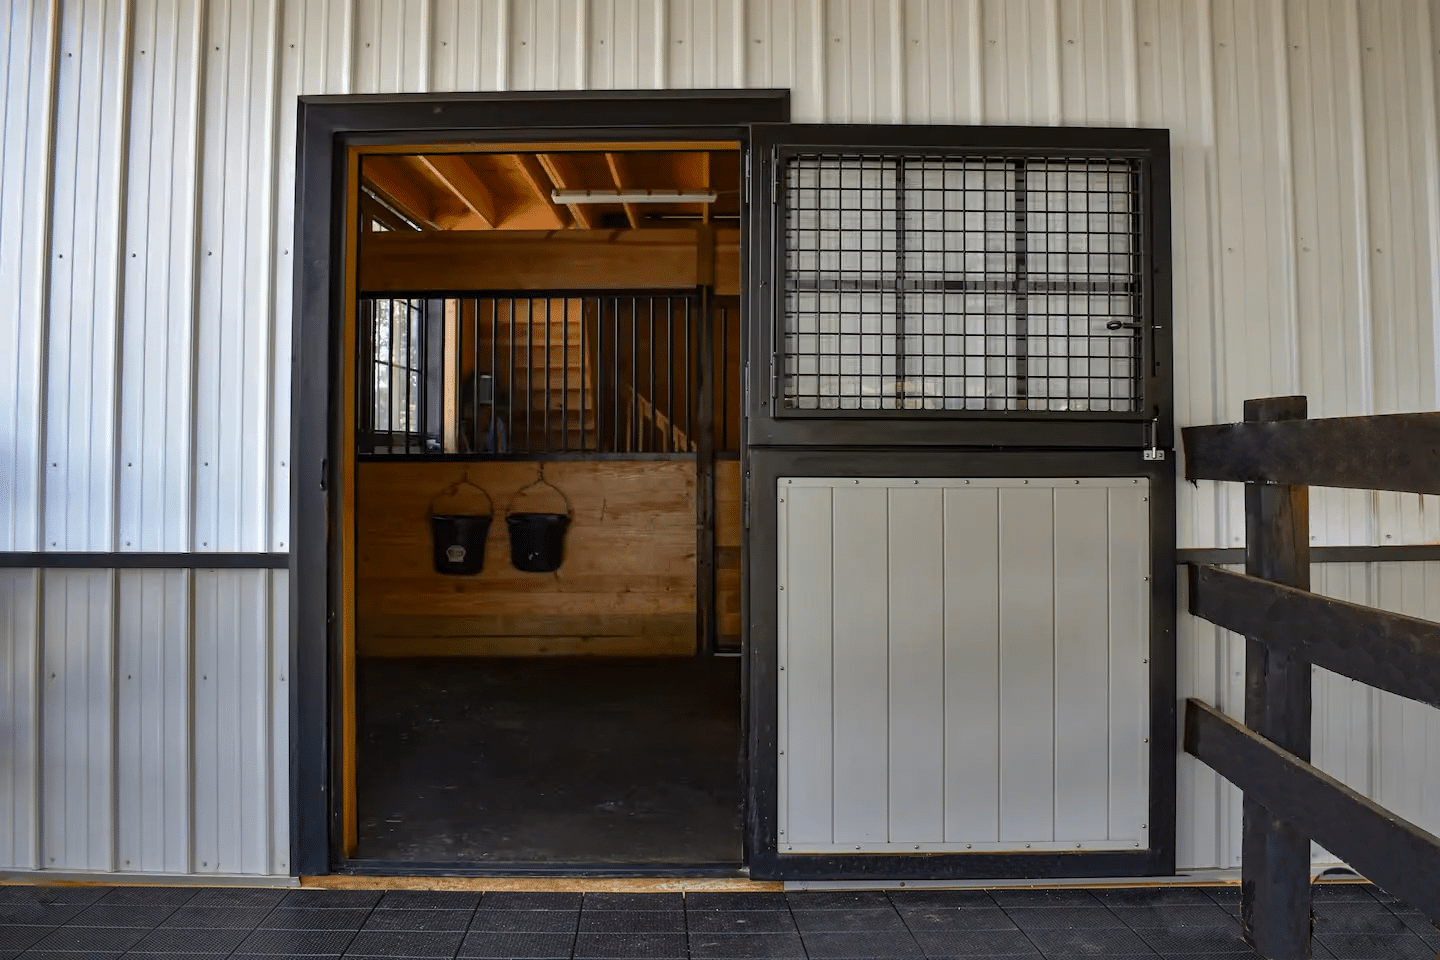
- J&E Dutch and loft doors: Coordinated black-and-white doors support ventilation, access, and hay-loft use. Dutch doors include a custom screen to protect the windows.
- Practical stable layout: Four stalls, a tack room, feed room, wash bay, and hay loft are organized around the center aisle.
The J&E door package complements Superior Buildings’ clean white-and-black design and gives the working barn durable, coordinated access points.
Hear From Our Customers

Daniel is great to work with! His expertise is evident is his ability to manufacture exquisite horse stalls and doors. If you are looking for a quality grill manufacturer, I would definitely recommend J&E Grill. I definitely look forward to working with him in the future! Thanks again!
The quality of craftsmanship is outstanding. Very fairly priced and excellent customer service. I look forward to completing my barn with European stalls.


Complete Your Project with Doors and Windows from J&E Grill!
Want to learn more about our custom and in-stock options for your horse barn project? We’d love to hear from you! Our team is happy to answer any questions and assist you with your dream barn.