

Project Summary
Project ID: 3933
Products Used in this Project
City/State: Pilesgrove, NJ
Builder: CB Structures (opens in a new tab)
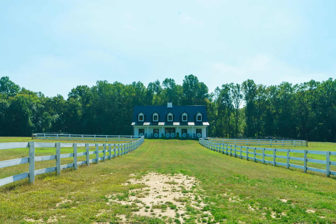
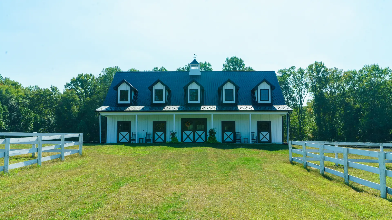
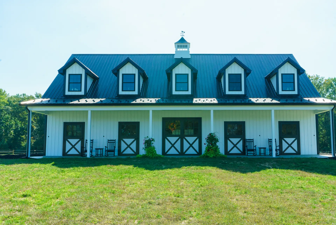
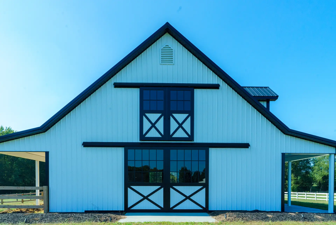
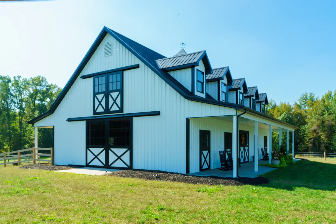
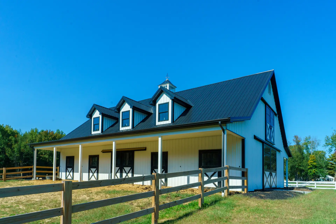
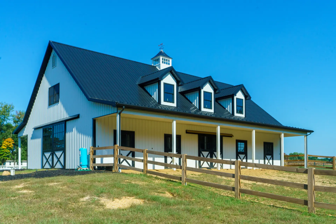
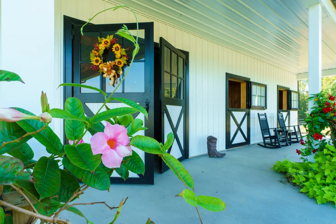
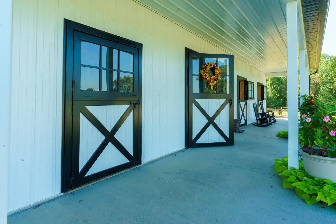
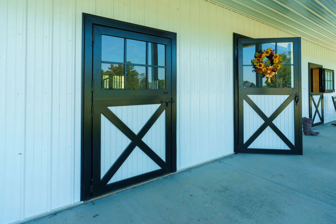
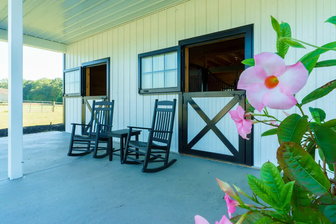
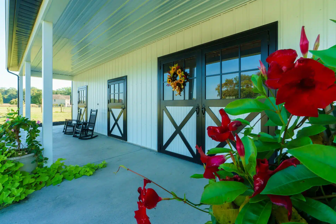
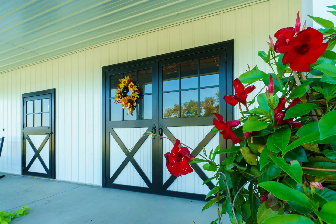
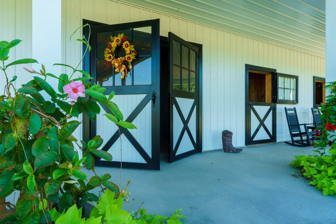
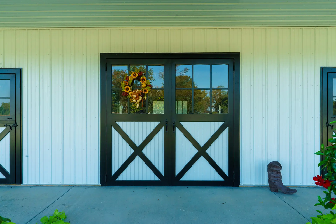
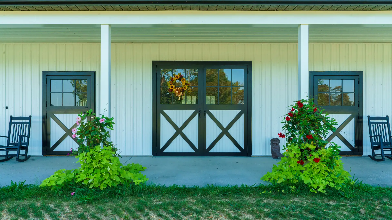
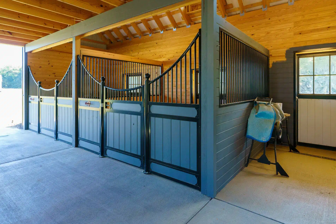
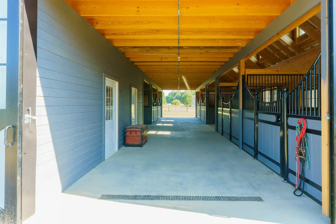
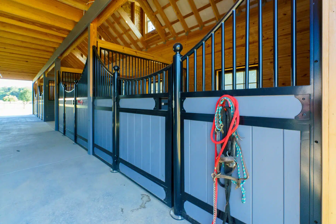
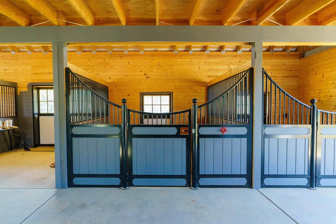
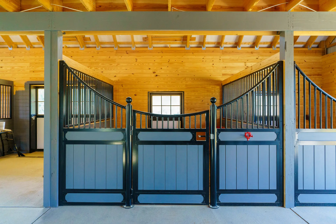
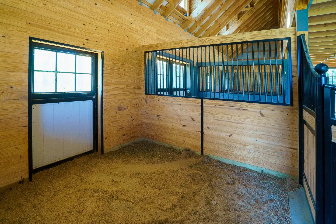
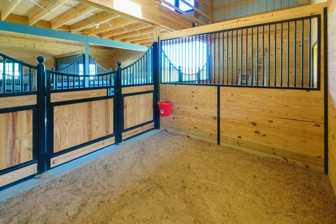
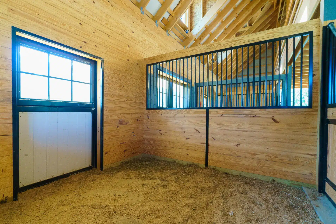
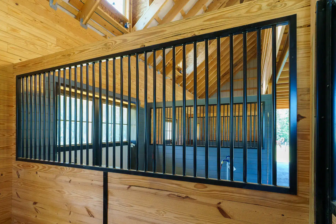
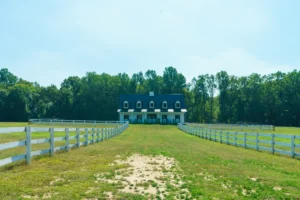
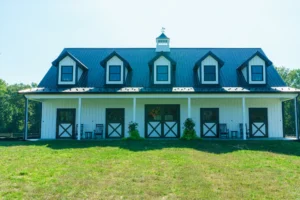
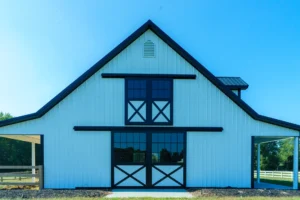
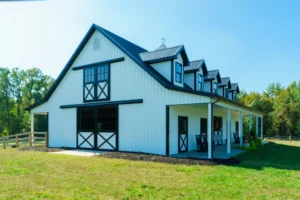
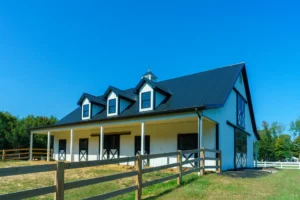
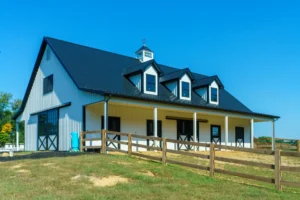
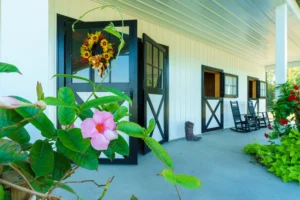
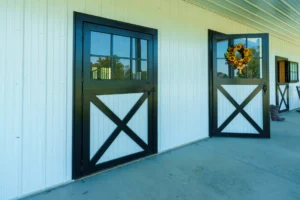
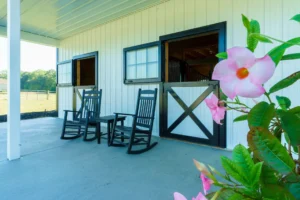
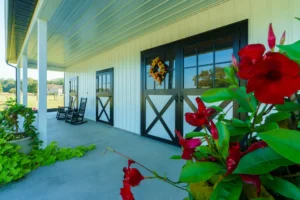
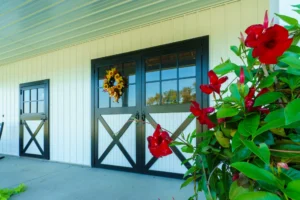
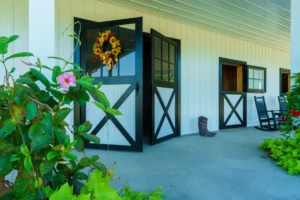
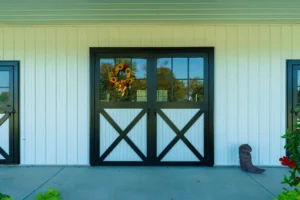
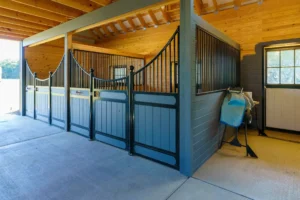
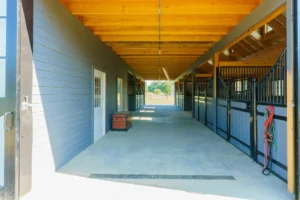
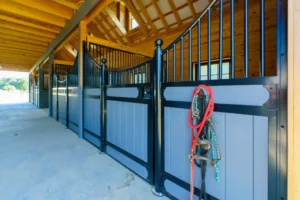
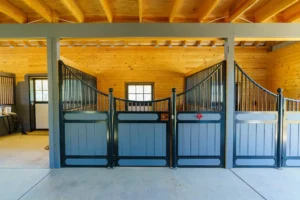
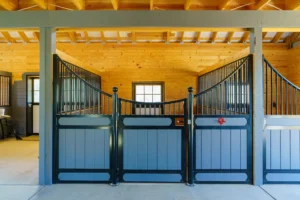
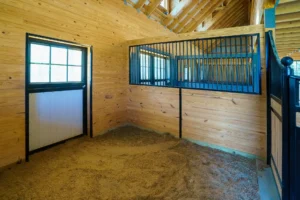
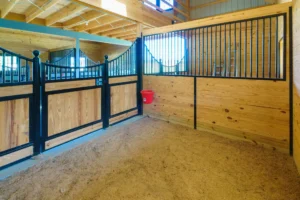
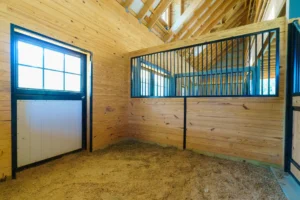
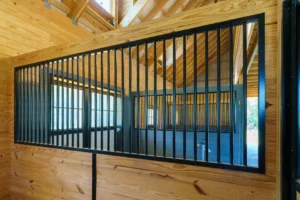
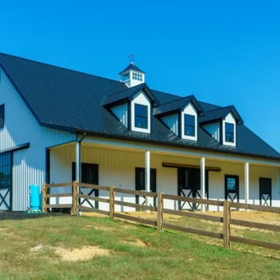
Built by CB Structures in Pilesgrove, New Jersey, this custom equestrian facility incorporates a broad range of doors and horse stall components manufactured by J&E. The project features European-style stall fronts, partition grills, exterior sliding barn doors, split sliding loft doors, and a hinged carriage door, bringing together several specialized systems within a cohesive barn design.
Customizations
Each component was manufactured according to specifications developed by CB Structures and its design team. The project demonstrates how different types of doors and stall systems can be adapted to individual applications while maintaining consistent architectural detailing.
- Custom European-style horse stalls: Manufactured to the facility’s requirements, these stall fronts establish a distinctive interior design.
- Specialized exterior door configurations: Custom sliding barn doors, split sliding loft doors, and a split hinged carriage door accommodate different access requirements.
- Custom partition grills: Coordinated grillwork complements the stall fronts and provides consistent detailing throughout the stable.
By combining several specialized door configurations with custom stall components, this project demonstrates the range of manufacturing capabilities J&E brings to professionally designed equestrian facilities.
Hear From Our Customers

Great doors at a great price, and on time!
In all my years, I haven’t seen anyone match the quality and customer service of Jake and his team at J&E Grill. That’s why I have done multiple projects with him and will continue into the future.


Complete Your Project with Doors and Windows from J&E Grill!
Want to learn more about our custom and in-stock options for your horse barn project? We’d love to hear from you! Our team is happy to answer any questions and assist you with your dream barn.