
Project Summary
Project ID: 3932
Products Used in this Project
City/State: Manheim, PA
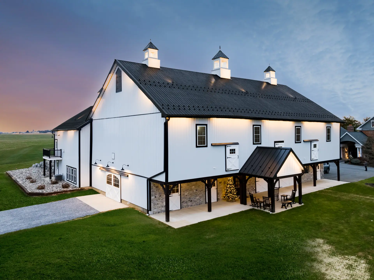
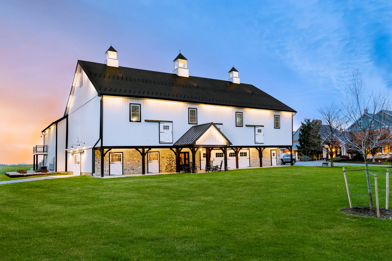
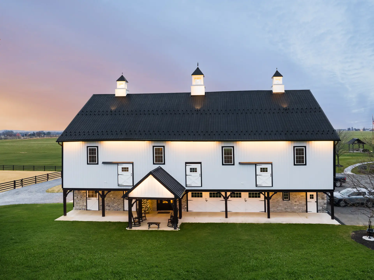
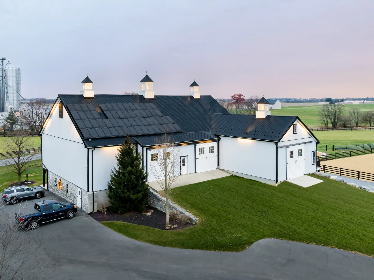
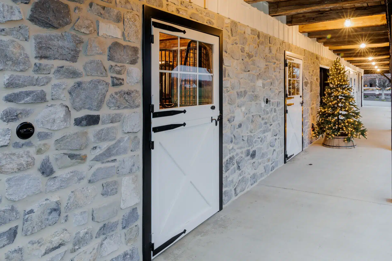
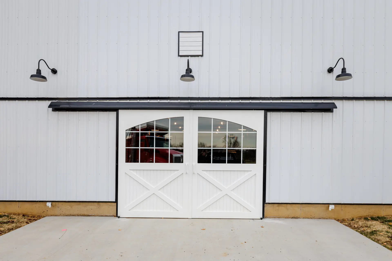
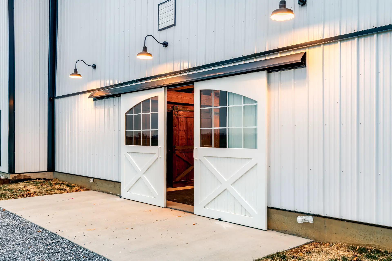
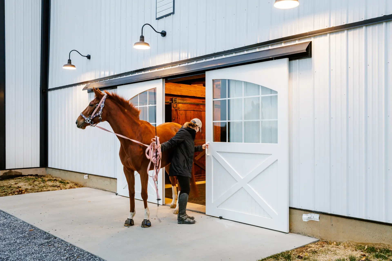
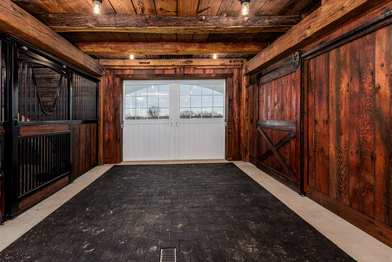
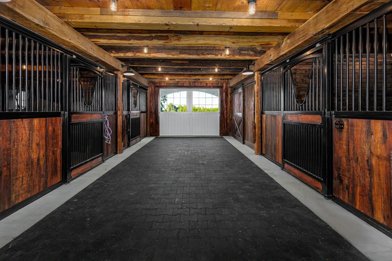
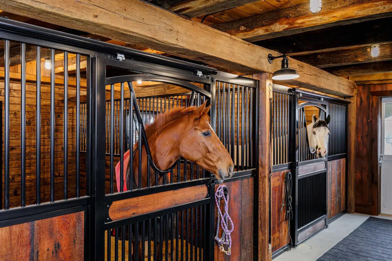
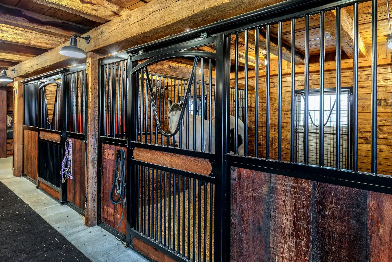
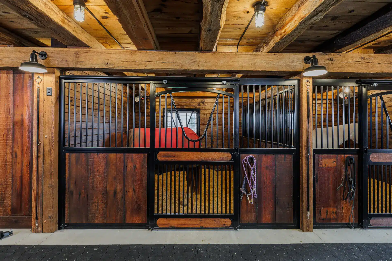
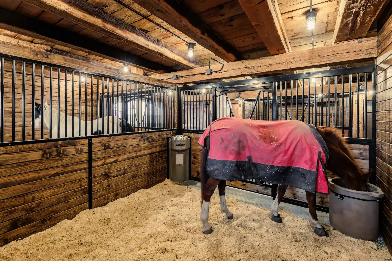
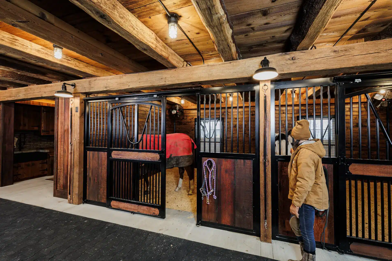
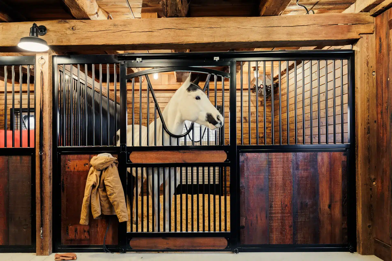
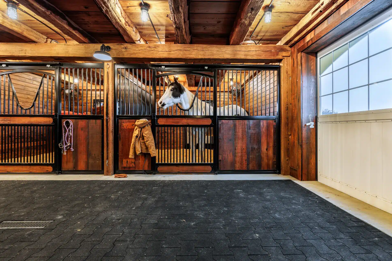
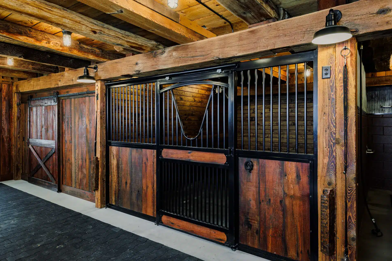
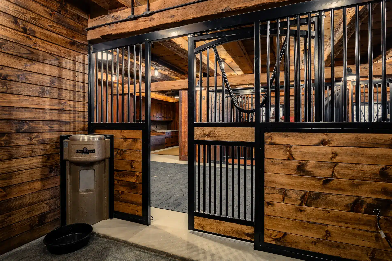
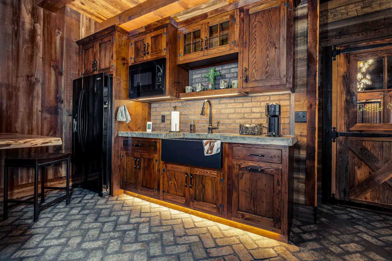
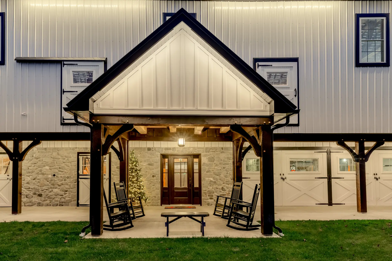
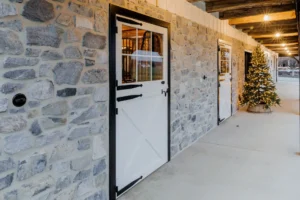
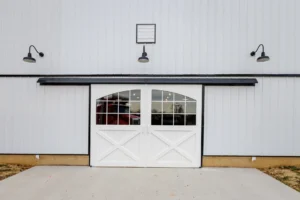
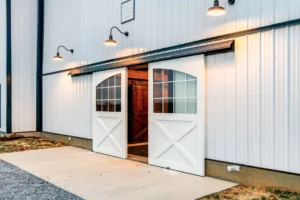
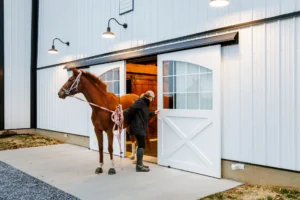
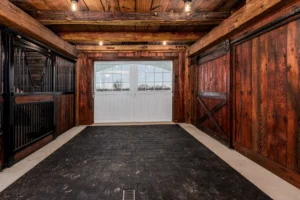
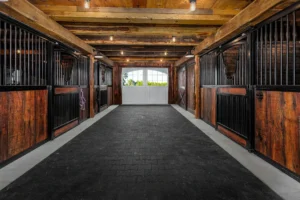
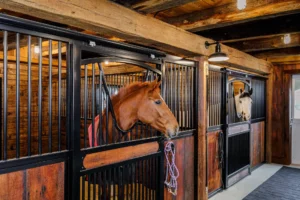
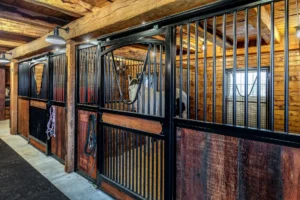
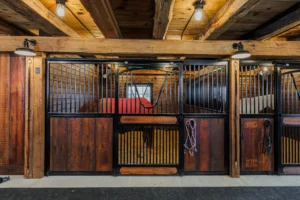
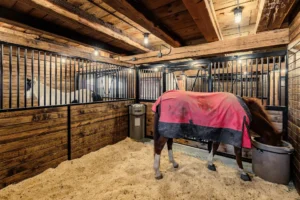
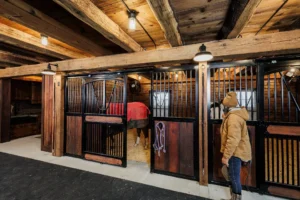
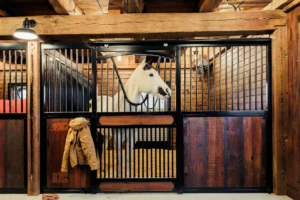
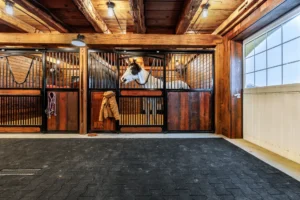
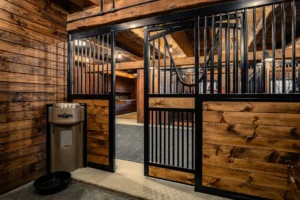
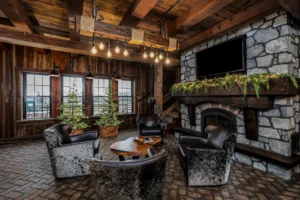
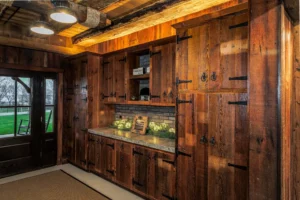
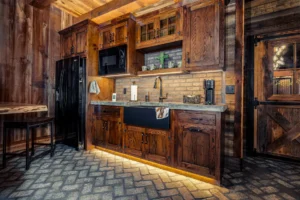
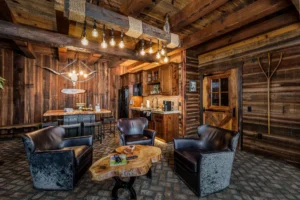
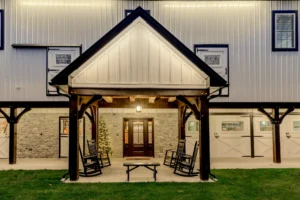
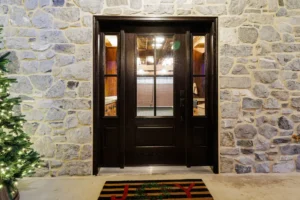
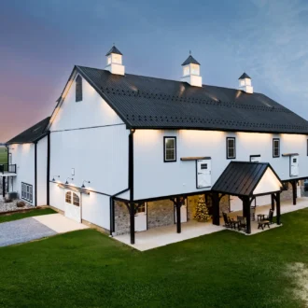
This distinctive barn renovation in Manheim, Pennsylvania, completed by Blue Ridge Builders, incorporates custom J&E exterior sliding doors, full-panel stall fronts, Dutch doors, partition grills, and screen doors. Designed for both equestrian and event use, the project brings updated functionality to an existing structure while maintaining the architectural character of the property.
Customizations
Adapting an existing building for new uses requires careful attention to its original design. J&E manufactured custom doors and stall components featuring coordinated arch details, decorative hardware, and functional features tailored to the requirements established by Blue Ridge Builders.
- Arched exterior sliding doors: Custom window designs complement the architectural details of the renovated building.
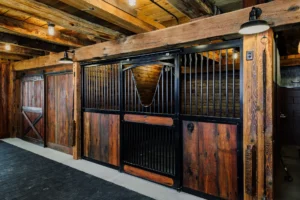
- Custom stall fronts with drop yokes: Full-panel stall fronts incorporate distinctive arch-top profiles and functional drop yokes in the sliding stall doors.
- Coordinated Dutch door hardware: Decorative strap hinges complement the arched doors and other traditional design elements.
This renovation illustrates how J&E’s custom manufacturing capabilities can support the specific requirements of an existing structure, allowing builders to introduce specialized equestrian components without sacrificing architectural continuity.
Hear From Our Customers

Thanks for the great product and excellent service!
Jake and the staff at J&E Grill have been great to work. As a contractor, I know I am going to get great products and great service. Our clients have been very pleased with stalls and doors.


Complete Your Project with Doors and Windows from J&E Grill!
Want to learn more about our custom and in-stock options for your horse barn project? We’d love to hear from you! Our team is happy to answer any questions and assist you with your dream barn.