


Project Summary
Project ID: 4462
Products Used in this Project
City/State: Barboursville, VA
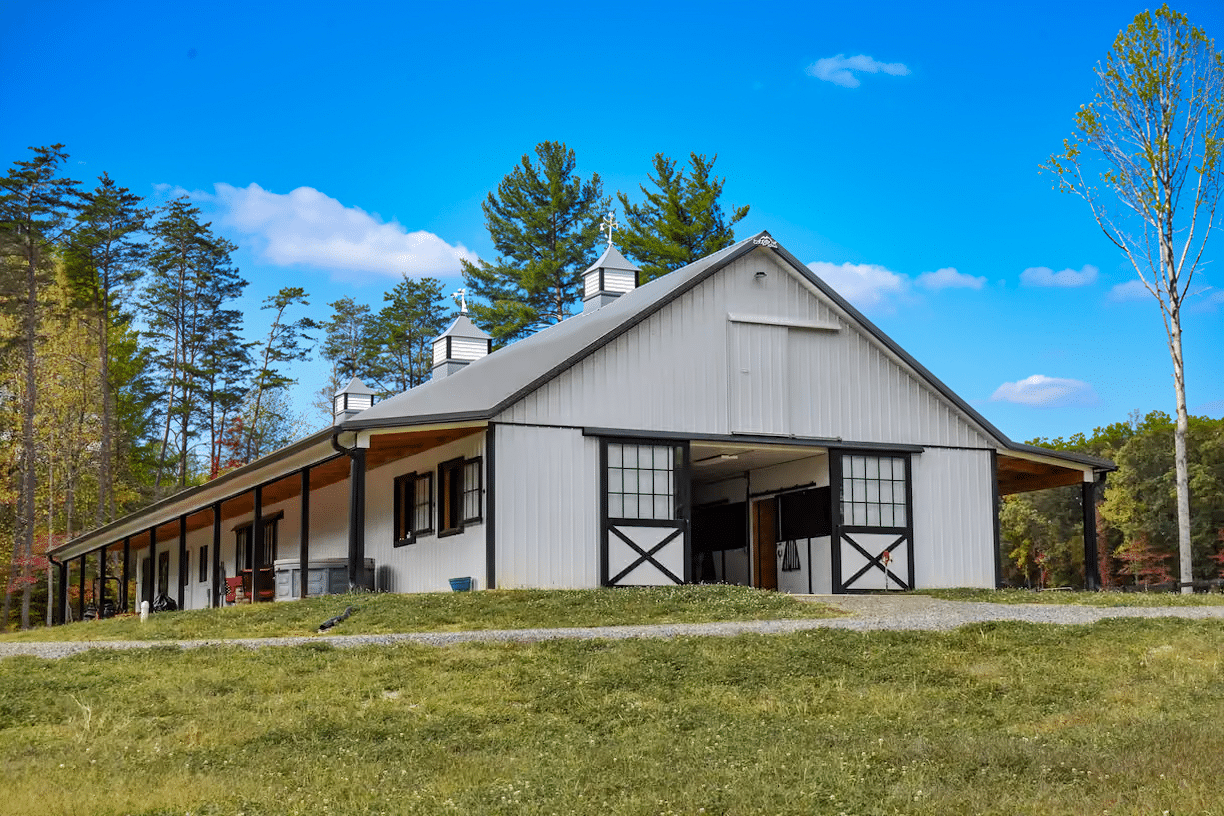
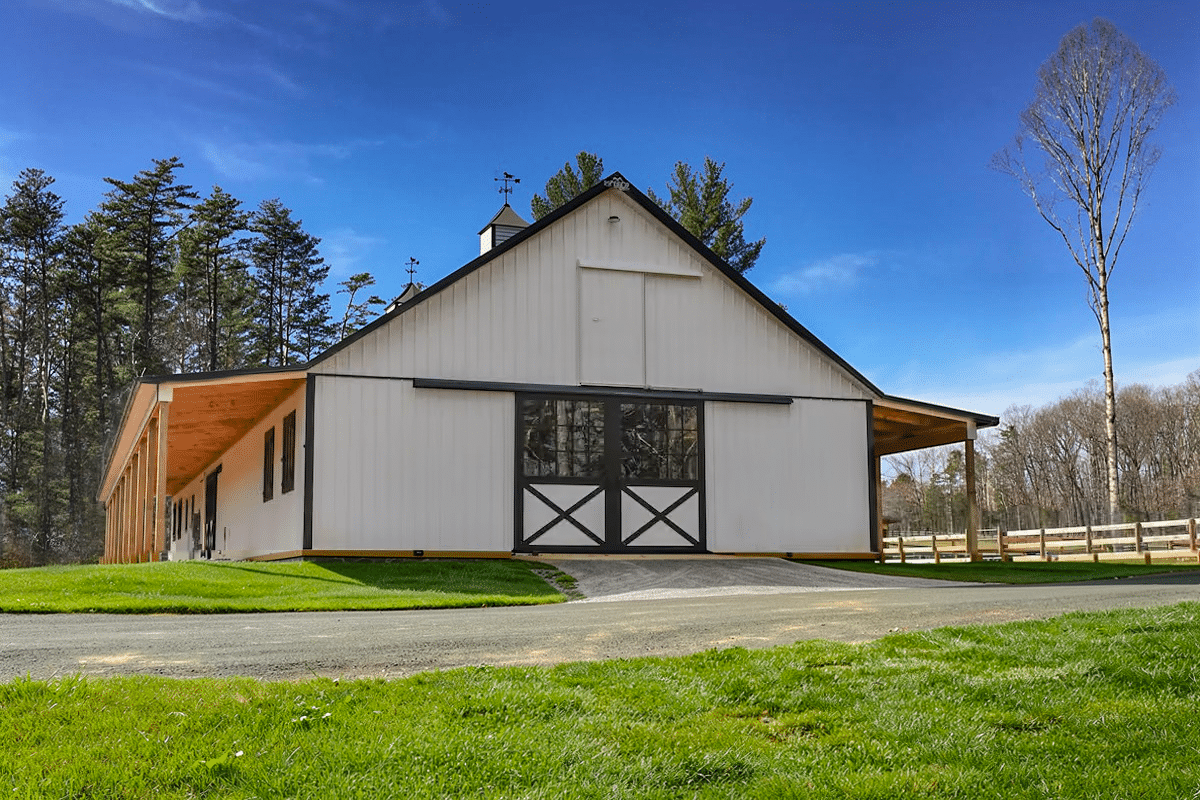
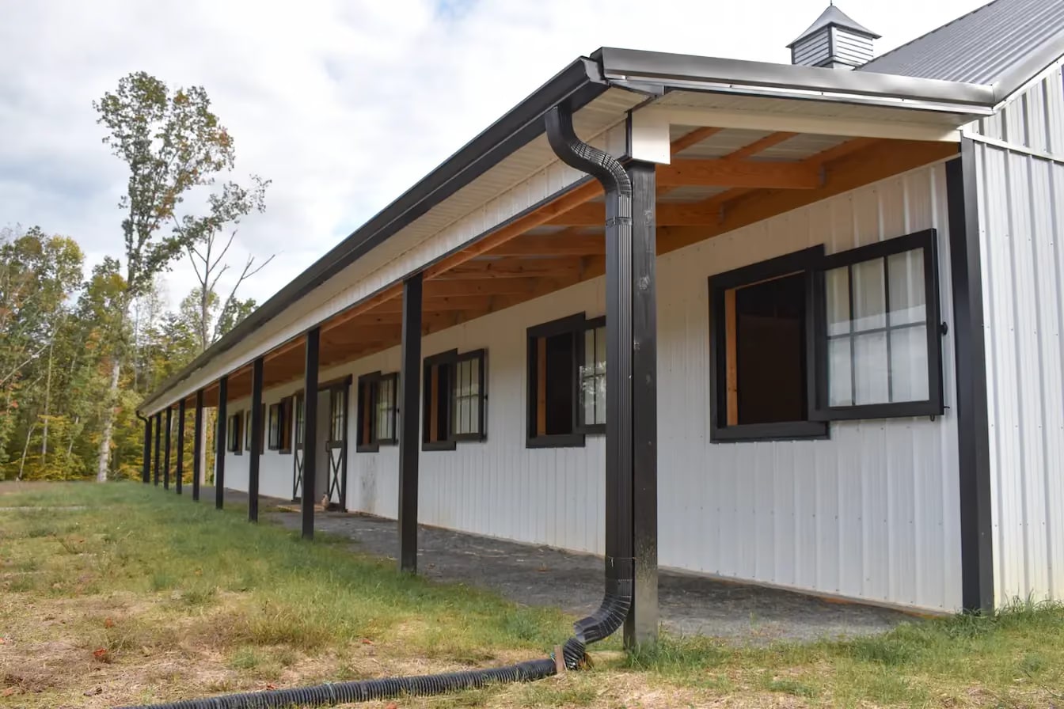
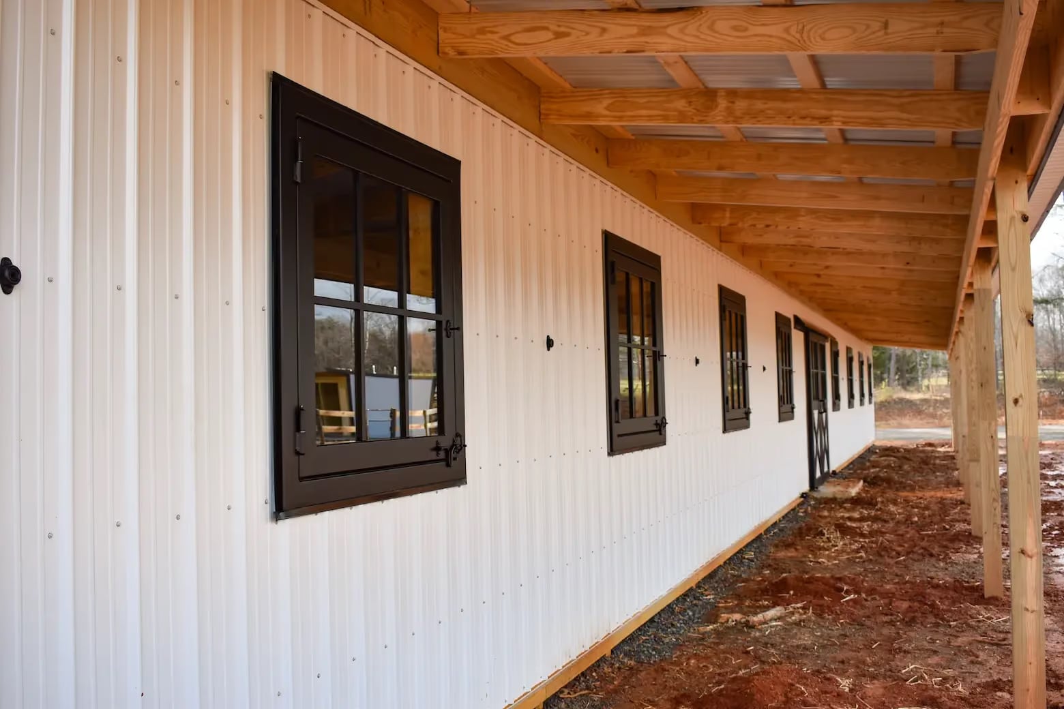
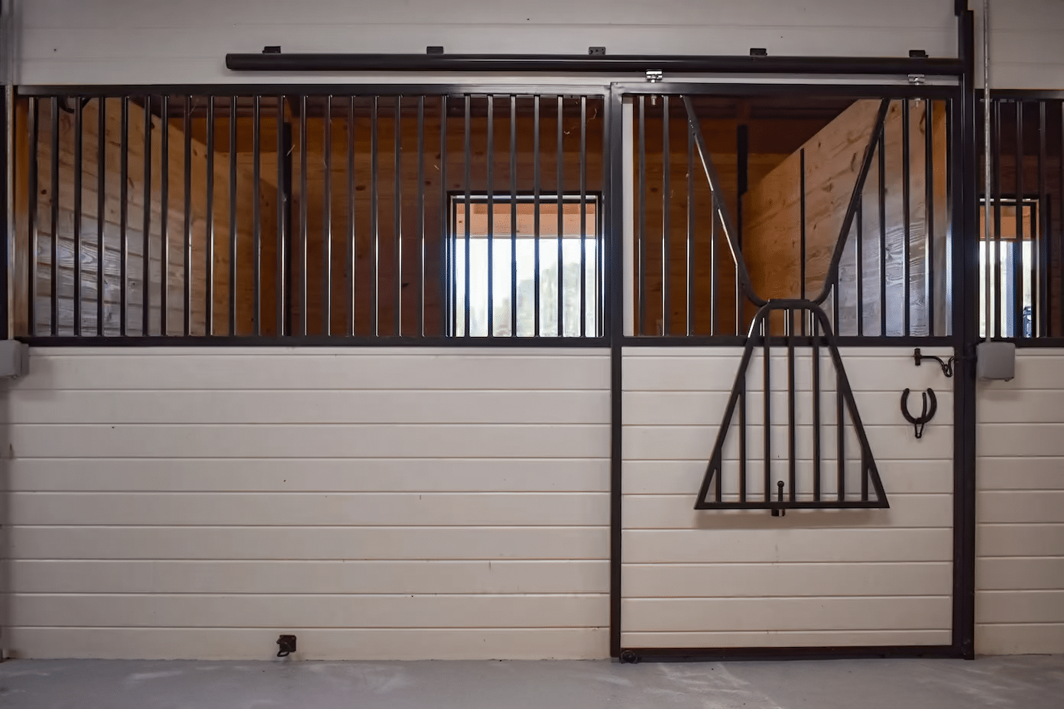
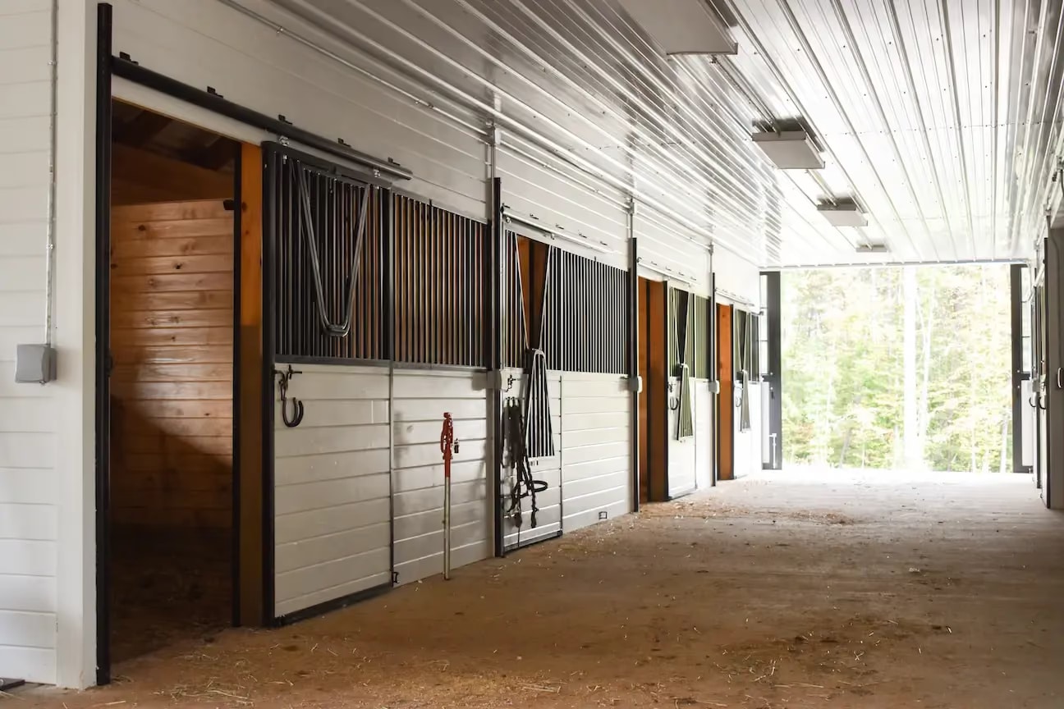
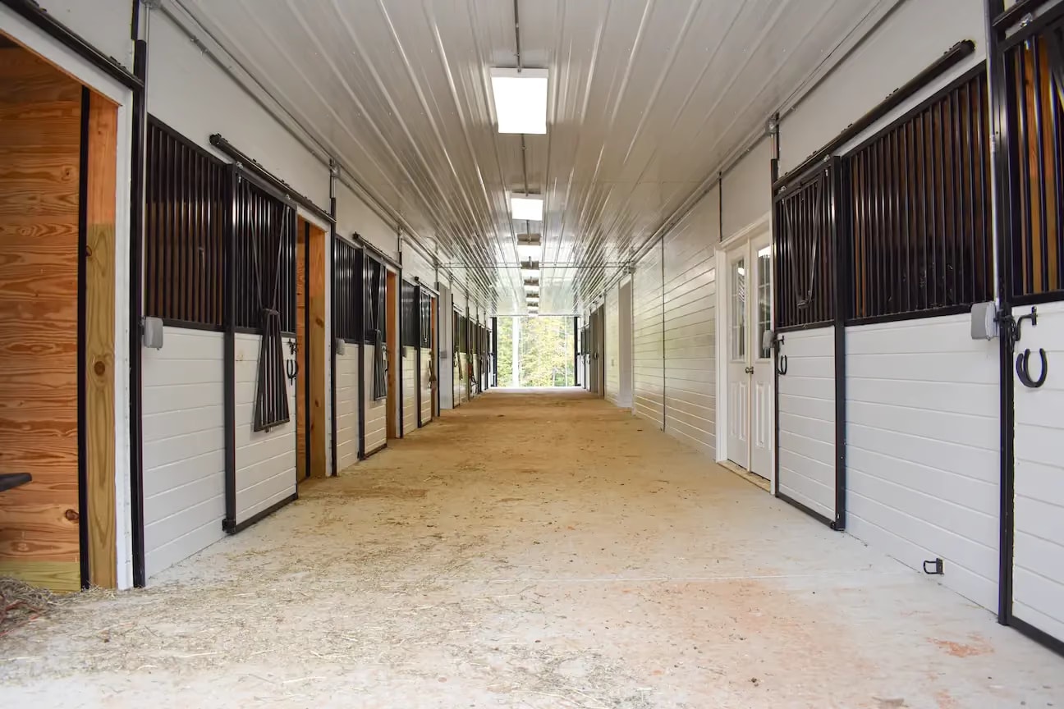
This modern 12-stall center-aisle horse barn was built by Superior Buildings in Barboursville, Virginia. The white exterior, black trim, and three cupolas give the building a clean farmhouse profile, while J&E sliding stall doors, stall fronts, Dutch windows, and split exterior sliding doors support everyday stable use.
Project Highlights
- J&E sliding stall doors: Drop-down yokes provide convenient access and an open feel through the center aisle.
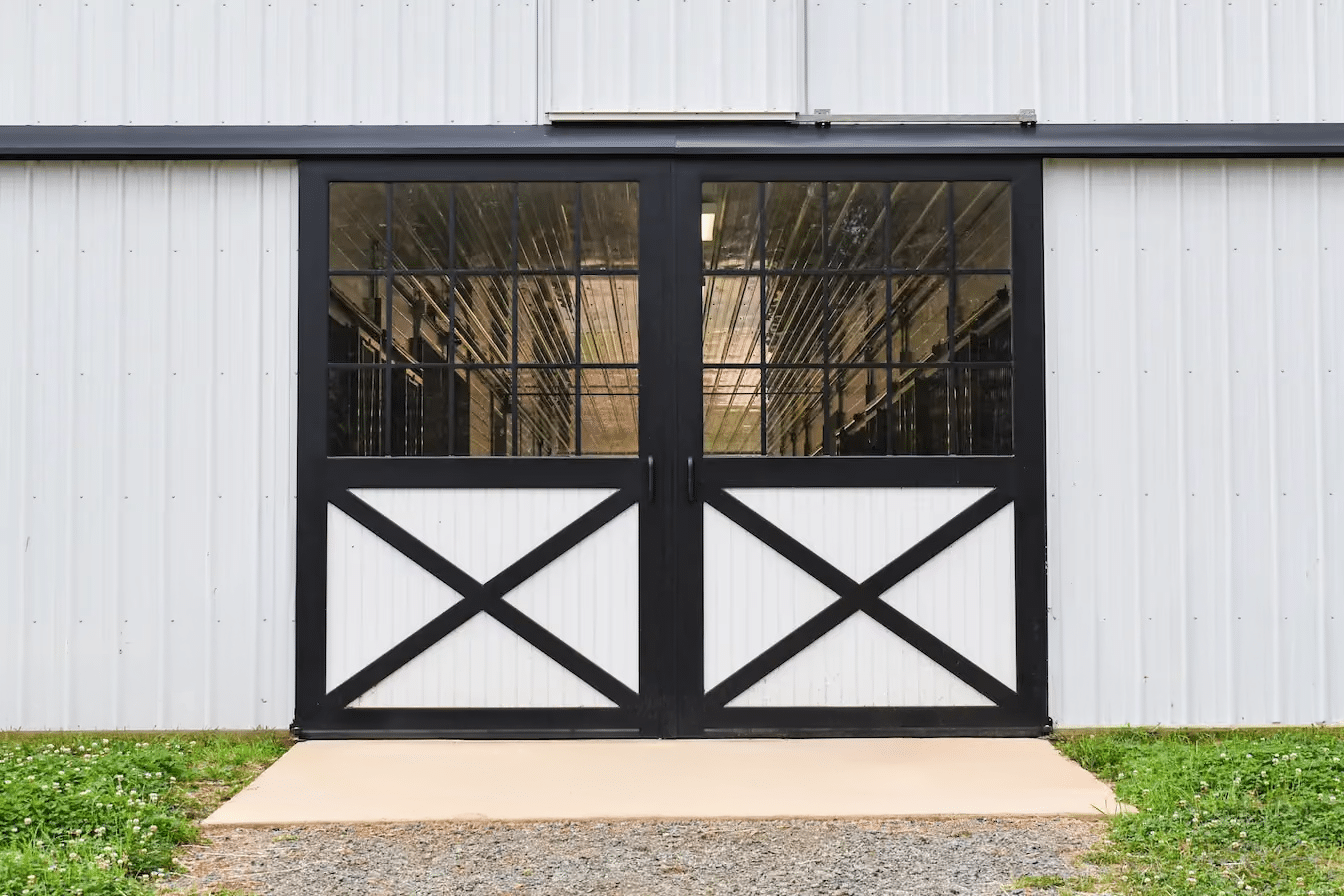
- J&E split exterior sliding doors: Multiple door sets give the large barn practical access at both ends.
- Coordinated stall fronts and Dutch windows: Black metalwork contrasts with the barn’s white interior and exterior finishes.
The coordinated J&E components complement Superior Buildings’ modern farmhouse design while providing durable, horse-friendly function throughout the stable.
Hear From Our Customers

I cannot say enough about this company. From start to finish, the process was seamless. During the install my brother could not say enough about the quality of the product, the simplicity of the design and the attention to detail RE: handles, hinges and stops. Kudos to J&E Grill for making this process so enjoyable and proving that there are still companies out there that care about quality and customer service.
The grills came last week and they are beautiful! Thank you so much! They were installed yesterday and they fit perfectly.


Complete Your Project with Doors and Windows from J&E Grill!
Want to learn more about our custom and in-stock options for your horse barn project? We’d love to hear from you! Our team is happy to answer any questions and assist you with your dream barn.